Non-rectangular, yet built in series: GROPYUS to deliver 52 apartments for INP Group
Updated: Sep 8
GROPYUS’ first project in Hamburg: a mixed-use residential and commercial building on Plot 17 in the Wilhelmsburger Rathausviertel development area
Building system enables non-rectangular geometry, maximizing site efficiency
GROPYUS approach meets the criteria of the “Hamburg Standard” through cost and process efficiency
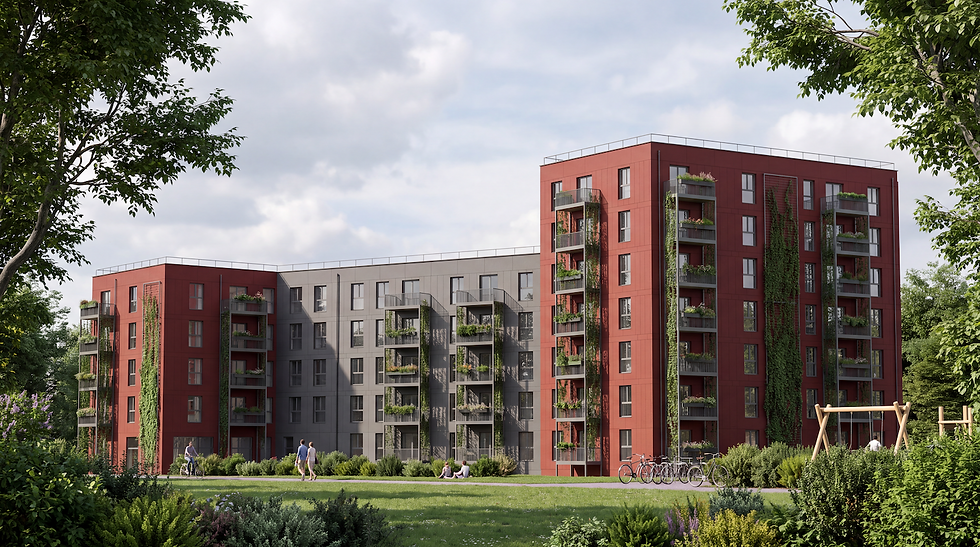
Berlin / Hamburg, September 8, 2026 – Acting as general contractor, GROPYUS is building a mixed-use residential and commercial building with 52 apartments for the INP Group in Wilhelmsburger Rathausviertel, an urban development area in Hamburg. The two companies secured the contract through their joint competition entry for the tendered Plot 17 in the award procedure organized by municipal development company IBA Hamburg. With this building, GROPYUS is demonstrating for the first time how its modular building system enables a non-rectangular building geometry, maximizing the land-use efficiency of a complex inner-city site. Through this project, GROPYUS is entering the Hamburg market and systematically continuing its expansion across the DACH region.
The Wilhelmsburger Rathausviertel development area is the first model quarter for the “Hamburg Standard.” The standard is designed to reduce construction costs in new residential buildings through adapted building specifications, targeted material choices, and more efficient processes—without compromising on quality or sustainability. These are precisely the requirements the GROPYUS model was designed to meet from the outset, with timber chosen as the core building material. With fully integrated digital planning, industrial offsite production in the factory, and a highly flexible timber-based building system, GROPYUS has the capabilities needed to put Hamburg’s guiding principles into practice—enabling short construction times, predictable costs, and high quality.
The project comprises three building sections with five to seven full stories and a gross floor area of approximately 5,850 square meters. The residential offering is designed for a range of living situations, including family apartments, accessible apartments, student apartments, apartments for seniors, and a residential group for young people with educational guidance and support. A cafe and commercial spaces on the ground floor will open the building up to the neighborhood and help activate the edge of the development area. Construction is scheduled to begin in 2027.
Jan Bartels, Chief Operating Officer of GROPYUS: “Together with the INP Group, we are delivering a project that clearly demonstrates what our approach stands for: cost-effective housing, industrialized timber construction, and a building system that can make efficient use of even complex sites. The Hamburg Standard therefore aligns very well with our ambition to deliver economically compelling unique buildings at scale in more and more cities across the DACH region.”
Moritz Krug, INP Holding AG: “As a Hamburg-based company, we are especially pleased to be able to make a forward-looking contribution to the development of our city through this project. At the same time, we look forward to working with GROPYUS and jointly unlocking the potential of innovative timber construction methods in practice. We see this as a major opportunity to rethink sustainable, high-quality, and economically viable residential construction.”
Located near the former Wilhelmsburg Town Hall, the project occupies a central site within the Wilhelmsburger Rathausviertel development area. The timber construction method reduces building-related CO₂ emissions. Green façades, photovoltaics, rainwater harvesting, and the Efficiency House 40 standard will lower energy demand, resource consumption, and operating costs for both tenants and the owner throughout the building’s operation. A mobility concept with more than 140 bicycle parking spaces complements the building.